Listed by Compass, Stephanie Sills, Listing Contact: 650-678-5707
$1,570,000
350 6th Avenue
350 6th Avenue
$1,570,000
350 6th Avenue
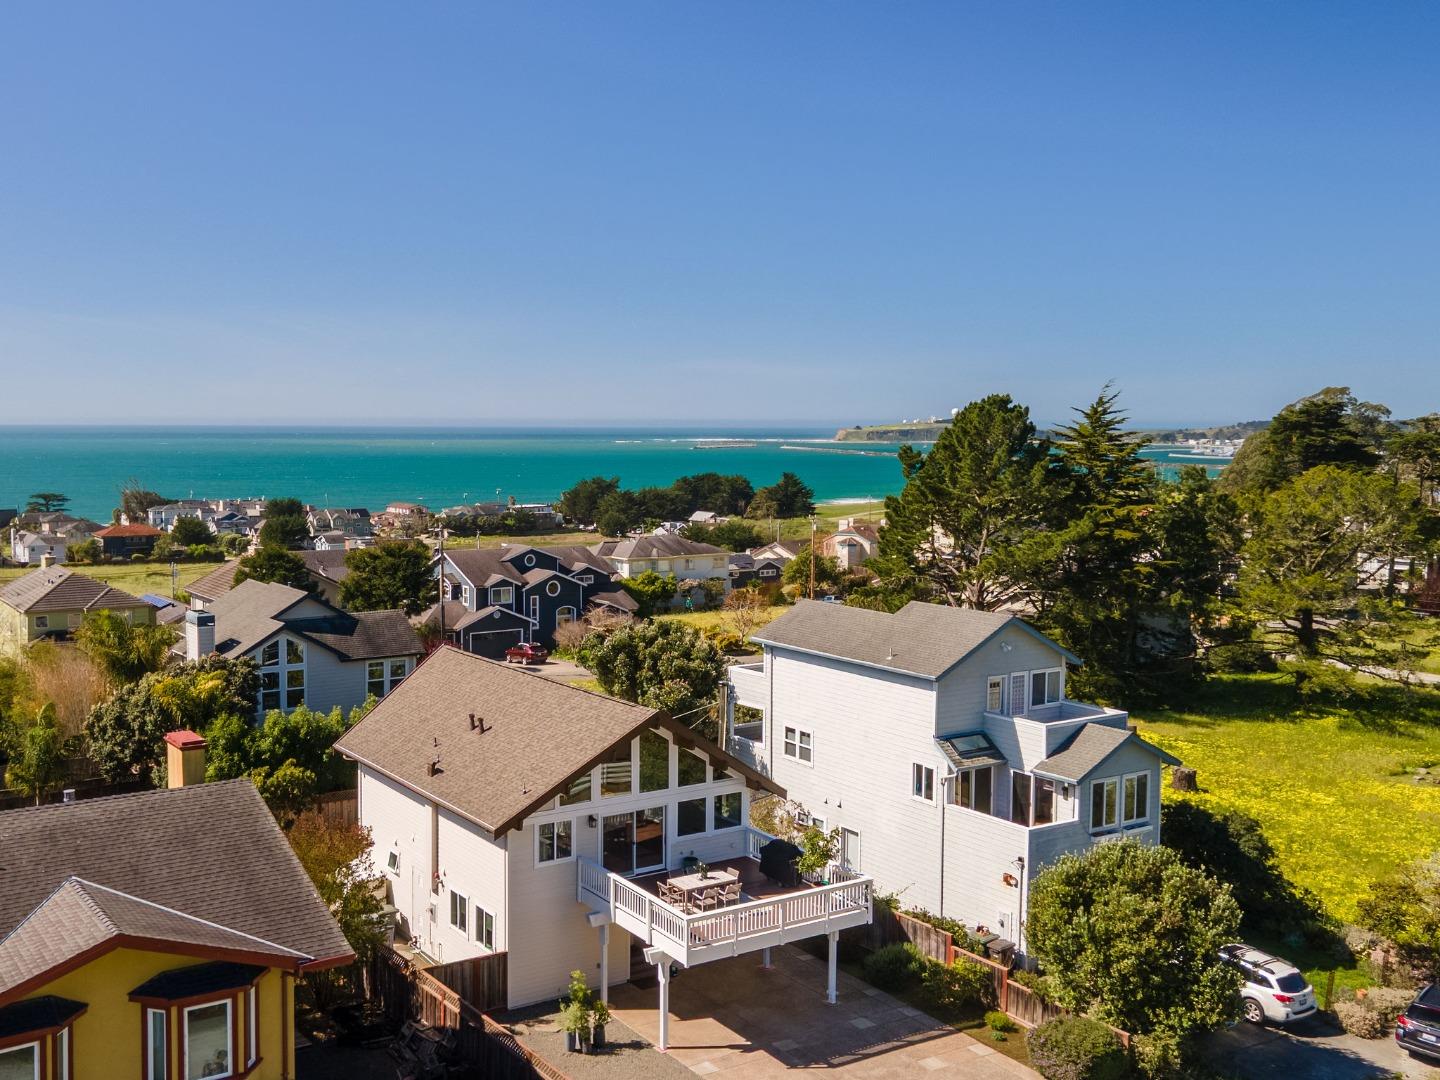
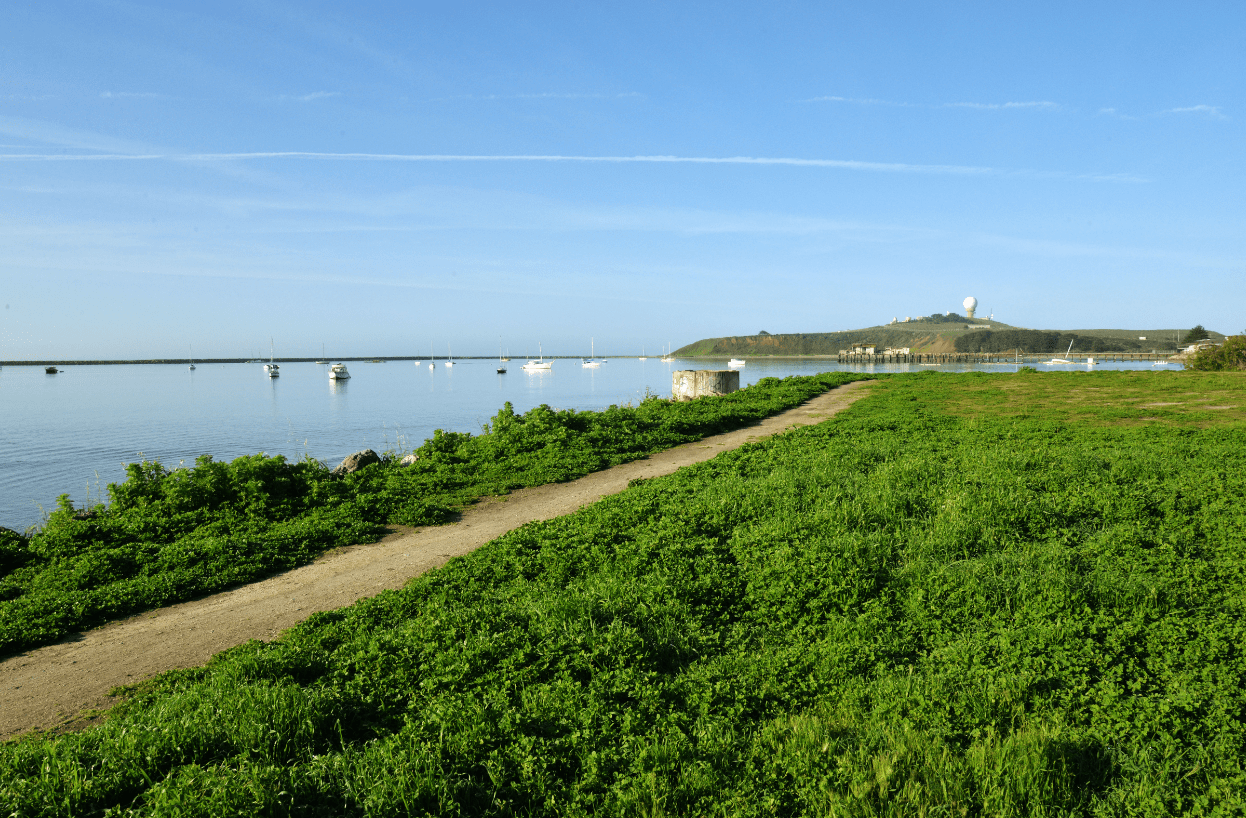
Sun-filled East Miramar home with panoramic views in both directions - unobstructed ocean and Pillar Point Harbor vistas to the west, and rolling pasturelands and Quarry Park to the east. Expansive windows and vaulted ceilings flood the upper level with natural light, framing sailboats returning to port and twinkling harbor lights after sunset. A second-story composite deck off the kitchen and dining area overlooks open pasture and forest - perfect for BBQs, al fresco dining, or relaxing in the sun. The reverse floor plan places main living areas upstairs for maximum impact, while the lower level offers a cool, restful bedroom retreat. The primary suite enjoys ocean breezes and distant wave sounds, with a custom bath featuring radiant heated floors. Brazilian walnut and porcelain slate flooring add warmth and texture. Many appliances are recently updated. Custom bird-safe glass enhances safety and sustainability. 4+ parking spaces offer flexibility for guests, a boat, or RV. Ideally located in East Miramar, blending peaceful rural surroundings with easy access to downtown Half Moon Bay, Quarry Park trails, Miramar Beach, Surfers Beach, Pillar Point Harbor dining and entertainment, plus a convenient commute to SF and the Peninsula. This is coastal living without compromise.
Search by Cities Search by Zip Codes
If you are a buyer, you will get unparalleled service. From personal home tours to daily updates of new homes or price reductions, we will find the perfect home for you. We have access to a plethora of available homes and are members of all Northern California listing services as well as off market properties.
Contact UsAddress
Coastside
42 N Cabrillo Highway
Half Moon Bay, CA 94019
Peninsula
1440 Chapin Ave., Suite 200
Burlingame, CA 94010